


05-04-2010, 10:59 PM
After spending the evening checking out track arrangements and turnout positions on the benchwork, it suddenly dawned on me that I had my two industries on the south end of the line laid out wrong! 
So we now have what is the 3rd and hopefully final version of the plan:
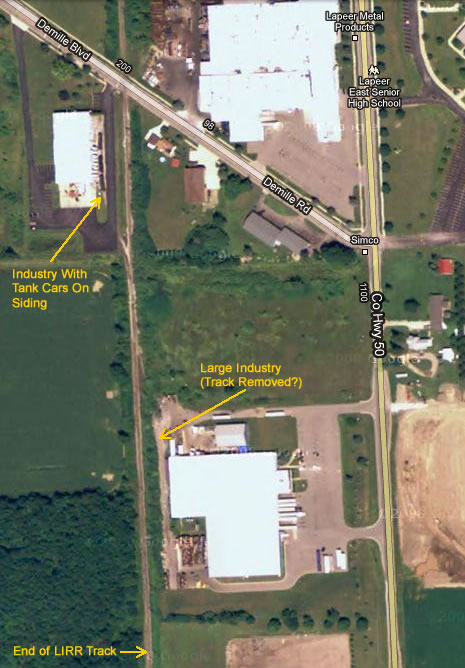
Here is the actual track arrangement at the south end of the LIRR:
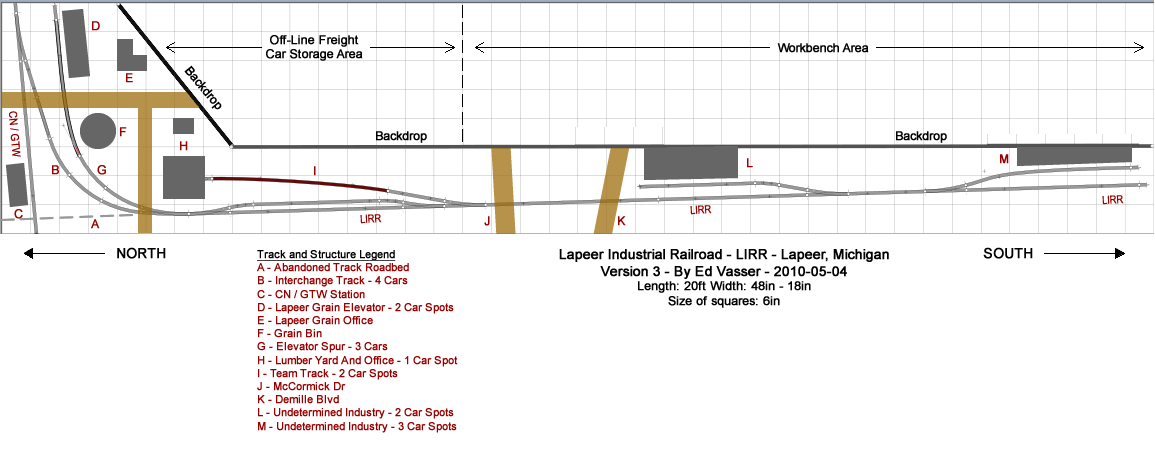
The track plan is now a better match for the actual end of the Lapeer Industrial Railroad, although I still have one industry on the wrong side of the track. Of course once I start laying the roadbed and track this week, that could possibly change. We'll see.
The primary changes on this final(??) plan are:
1) Interchange/Elevator switch is now a curved turnout...
2) The station is now on the correct side of the CN/GTW Main - there should actually be two dummy tracks there, but I cut it down to one to save a little space...
3) Changed the position of the team track switch (needed that left hand turnout)...
4) Undetermined Industry "L" now switches from the correct direction but is on the wrong side of the "Main"...
5) Undetermined Industry "M" now matches the siding location shown in the photo above...
6) No more American Shower & Bath - don't think they are rail served any way...
Wish I could find out what in the wide, wide world of sports, industries "L" and "M" are, but a lot of searching on the 'Net has turned up nothing. I guess I'll just make them whatever I want. Industry "M" is going to have plenty of 50 ft IPD box cars visiting it, that's for sure!
I do have the McCormick Rd and Demille Blvd roads too close together so McCormick Rd may just vanish. One road crossing along that section of track should be plenty. Still have plenty of room for scenery, so it's working out well. Can't wait to get started laying the roadbed and track!
Ed
So we now have what is the 3rd and hopefully final version of the plan:
Here is the actual track arrangement at the south end of the LIRR:
The track plan is now a better match for the actual end of the Lapeer Industrial Railroad, although I still have one industry on the wrong side of the track. Of course once I start laying the roadbed and track this week, that could possibly change. We'll see.
The primary changes on this final(??) plan are:
1) Interchange/Elevator switch is now a curved turnout...
2) The station is now on the correct side of the CN/GTW Main - there should actually be two dummy tracks there, but I cut it down to one to save a little space...
3) Changed the position of the team track switch (needed that left hand turnout)...
4) Undetermined Industry "L" now switches from the correct direction but is on the wrong side of the "Main"...
5) Undetermined Industry "M" now matches the siding location shown in the photo above...
6) No more American Shower & Bath - don't think they are rail served any way...
Wish I could find out what in the wide, wide world of sports, industries "L" and "M" are, but a lot of searching on the 'Net has turned up nothing. I guess I'll just make them whatever I want. Industry "M" is going to have plenty of 50 ft IPD box cars visiting it, that's for sure!
I do have the McCormick Rd and Demille Blvd roads too close together so McCormick Rd may just vanish. One road crossing along that section of track should be plenty. Still have plenty of room for scenery, so it's working out well. Can't wait to get started laying the roadbed and track!
Ed
Ed
"Friends don't let friends build Timesavers"
"Friends don't let friends build Timesavers"